Custom closets in Milton.
Milton is known for its large lots, open green space and a rural feel inside north Fulton, and many of its houses are big, newer builds with oversized rooms. Space is rarely the problem here. The challenge is organizing a lot of square footage so that the everyday things stay close and the occasional ones do not take over.
- Free design consultation
- Itemized written quote
- Made for your space
Custom cabinets for each room in your Milton home.
Larger houses bring their own questions. Look through the guides for a primary dressing room, a garage that must hold yard equipment, a walk-in pantry stocked for hosting, a study that needs to look finished and a mudroom that takes on boots and pets.

Walk-in closets
A full-scale dressing room for a primary suite, with space for seasonal rotation and outdoor clothing.

Reach-in closets
Better shelving and rods for the guest and children's bedrooms found in larger houses.

Garage storage
Wall runs and work areas for garages with room for several vehicles, mowers and lawn equipment.

Pantry cabinets
Shelving and countertops for a walk-in pantry that supports bulk shopping and hosting.

Home office built-ins
Built-in desks, shelving and cabinets for a study or library that serves as the main workspace.

Laundry & mudroom cabinets
A drop zone and cleanup area for boots, pet gear and outdoor wear coming in from the yard.
Choose the useful features. Then compare the proposal.
A written proposal for a Milton house should lay out the cabinet design, the products and the installation work in individual lines, which makes it easier to compare with a second offer. Decide which features are essential before deciding which upgrades are worth adding.
- 01Size & layoutMeasure wall lengths, ceiling heights, corners, windows and doors. Tall ceilings, long wall runs and angled bay windows are common in larger houses and shape how cabinets can be arranged.
- 02Material & finishWeigh the cabinet material, color, door style and drawer fronts, and ask how each finish handles Georgia humidity and the dust that comes in from outdoor activities.
- 03What goes insidePick drawers, lighting, valet rods, jewelry inserts, mirrors or hampers according to what you own, not by what looks good in a showroom photograph.
- 04InstallationAsk how the installer will carry materials through a large house, what existing fittings are removed, what wall repair is needed and what finishing work follows.
Give the design discussion a practical starting point.
- STEP 01
Tell us about the space
Tell us which rooms you would like to discuss, from the primary closet to the garage, and attach photographs and approximate dimensions. A photo of the present arrangement is clearer than a written description.
- STEP 02
Free in-home design
Before deciding on cabinets, walk through the entrance, the route across the room and the furniture that remains. Note which rods, shelves and fittings you intend to retain.
- STEP 03
Your itemized quote
Expect the individual quote to separate cabinets, finishes, accessories and preparation work, so each part of the project can be compared on its own.
- STEP 04
Built to order, installed
Once the work is agreed, the documents for your Milton project should name the products, the installation scope and the intended schedule before an order proceeds.
Use a concept to explain a preference.
Browse the storage illustrations for details to adapt, from a primary wardrobe to a garage wall. Every image is an AI-generated concept and not a finished customer installation.
Browse the closet and storage gallery →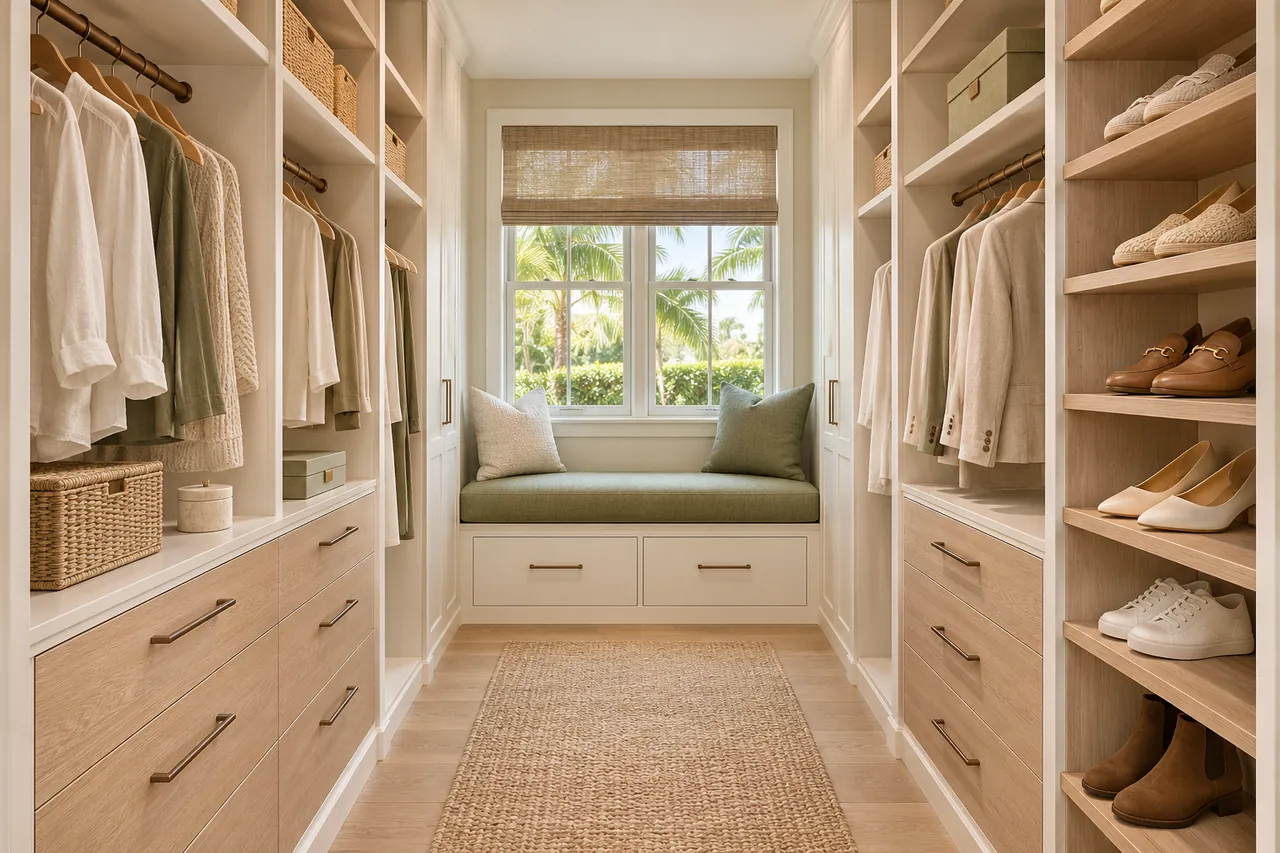
A storage project at your Milton property.
Does a large walk-in need an island?
Not necessarily. In a spacious room an island can help, but it is one option. Compare it against wall drawers and consider how often you would use it.
Can a long wall of cabinets be installed in a bedroom closet?
Often, where the room is deep enough. Check the aisle width left in front of the cabinets and make sure door swing does not conflict.
Can a garage hold cabinets, a workbench and a mower?
Frequently, in a multi-car garage with enough width. Plan the mower route to the door, then place cabinets and the bench around it.
Should a walk-in pantry have a countertop?
It can be useful for small appliances and unpacking groceries. Make sure the aisle remains wide enough for two people to pass.
Plan your Milton custom closet project.
Send photos of the rooms, the property ZIP code and your priorities for the Milton project. List every room you want considered so that a single design request covers them all.
Project notes · Milton
Choose the first room
Start with long garments with uninterrupted hanging height. The walk-in closet guide explains the decisions behind a wardrobe layout.
Plan beyond the bedroom
Your brief also considers bulky equipment with room to turn and lift. Compare garage storage with the space occupied by the equipment.
Keep separate room briefs
For serving pieces that set the shelf depth, list the pantry contents separately from clothing. See pantry cabinet planning.
Request a defined scope
Include larger hobby equipment beside the work surface if a work area belongs in the project. Use one design request for the rooms you want assessed in Milton.